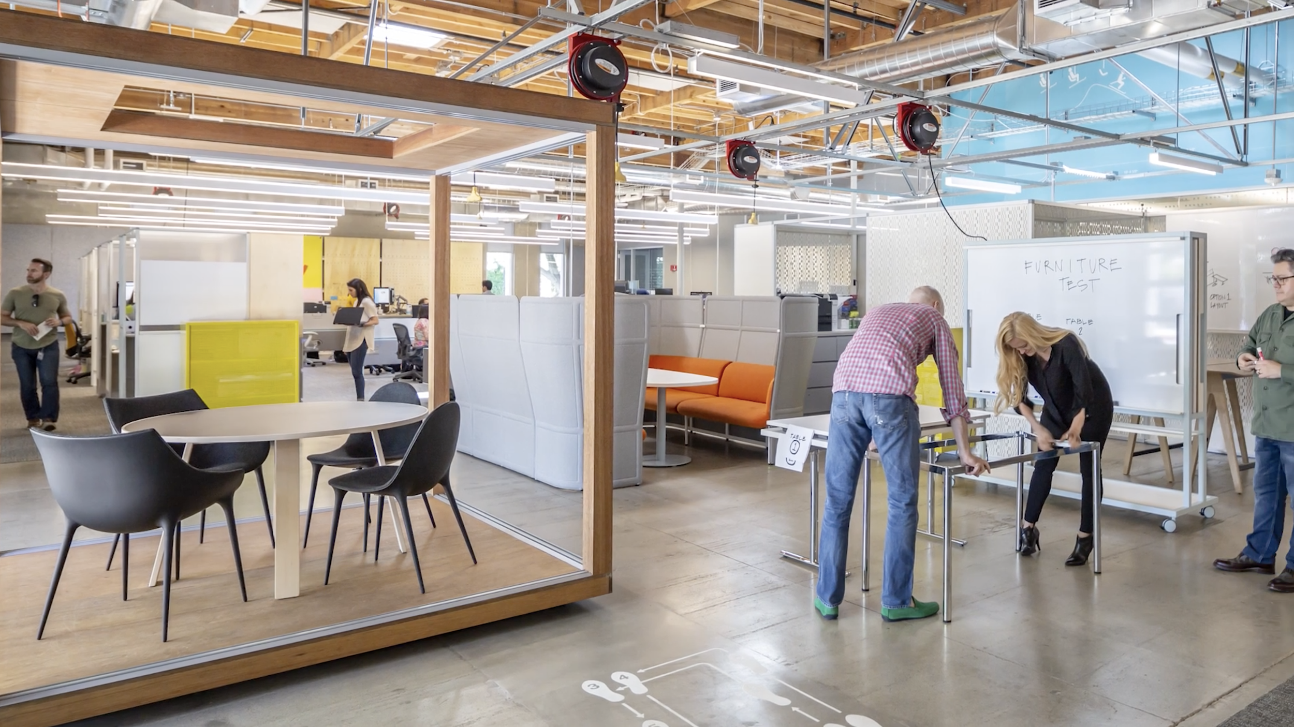
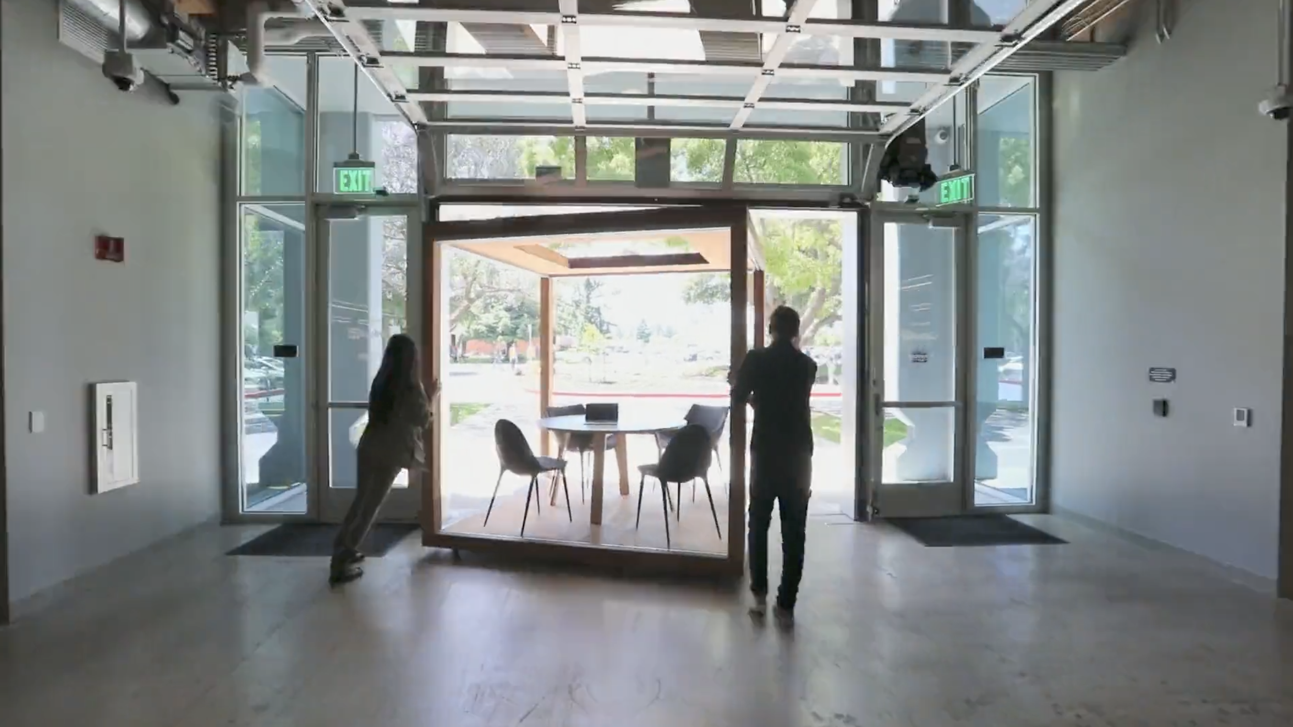
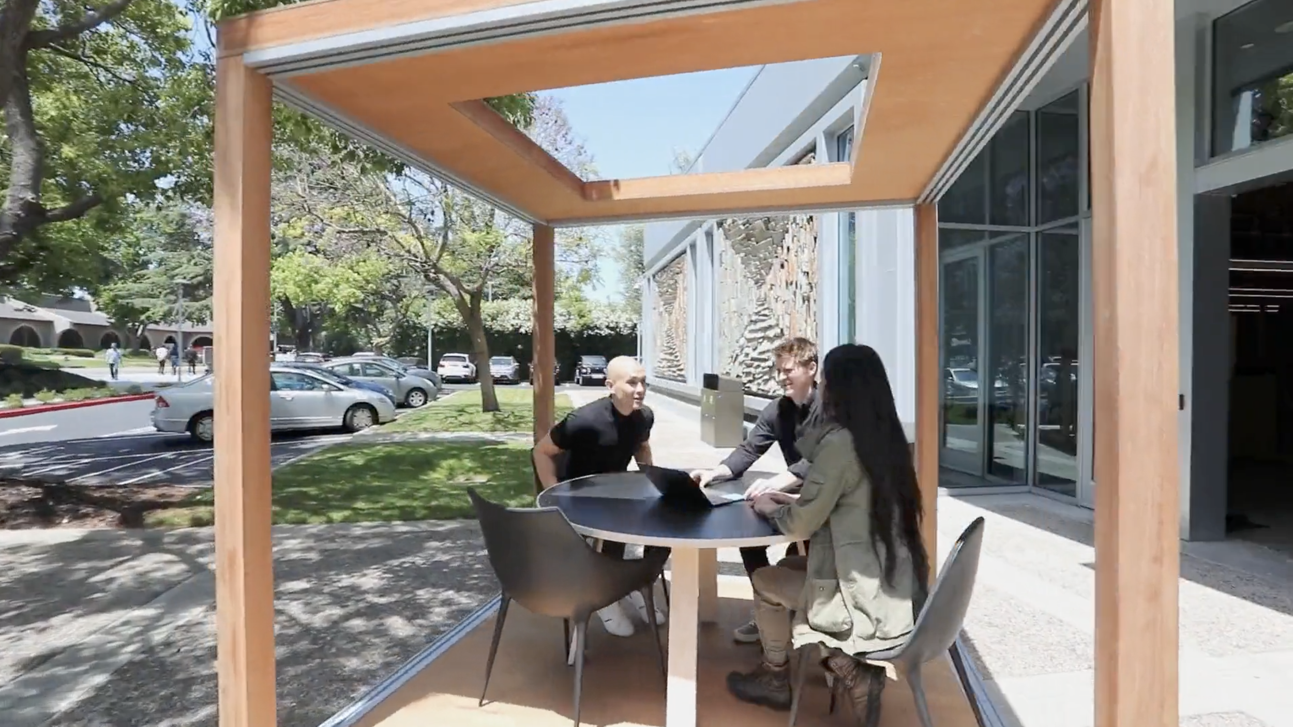
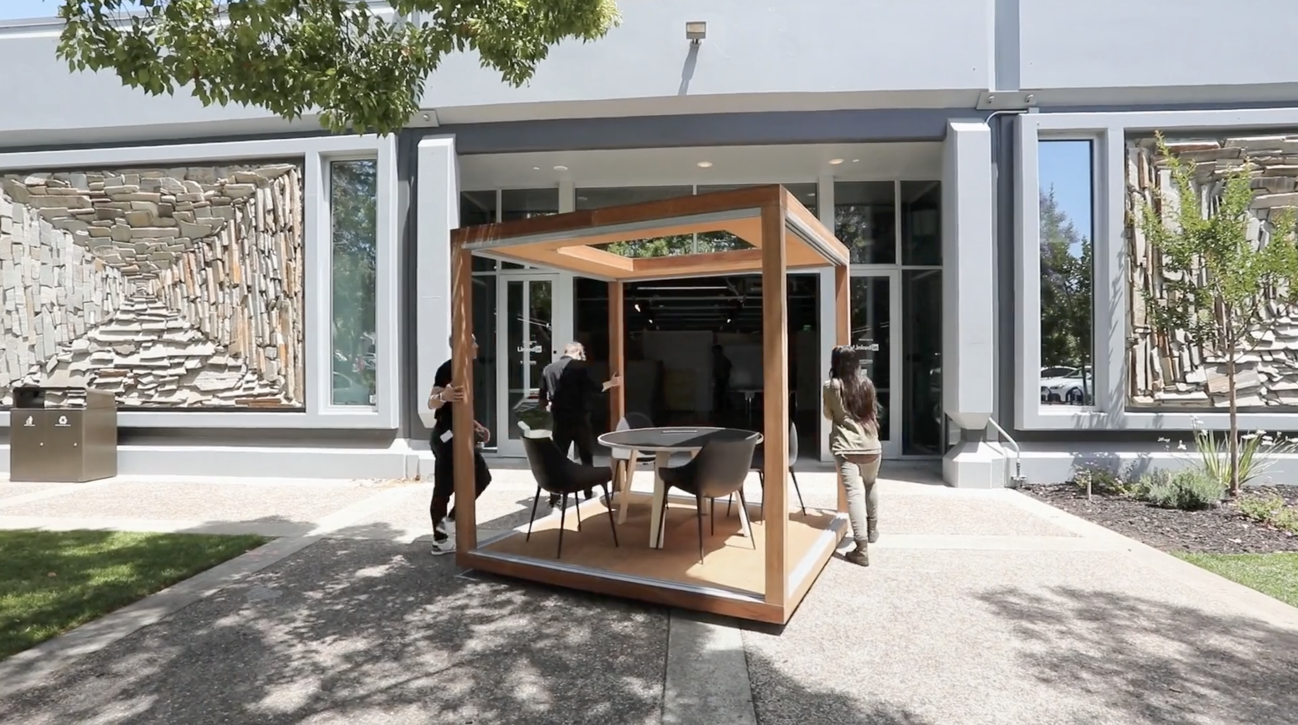
The original design concept came from an experimental personal workspace I designed and occupied in Haworth’s Ideation Group in Holland, MI, in 1998. The idea was to capture and frame space in a way that could be completely open to promote collaboration and views, and then could close up at other times to preserve focused work and concentration. This was achieved using a variety of infills on each ‘wall’. Sliding whiteboards in a track, bifold doors that had a 4” thickness to them so they could store files, a louvered shelf system that also had thickness to the louvers so they could hold magazines. In addition, the whole ‘hut’ was on wheels hidden beneath the platform. Gooseneck paper clamps hung from the ‘roof’ which allowed pictures and small cards or handouts (called ‘cognitive artifacts’ by the scientists in our design studio) to literally float in the air (B. Alexander, J. Reuschel 1996).
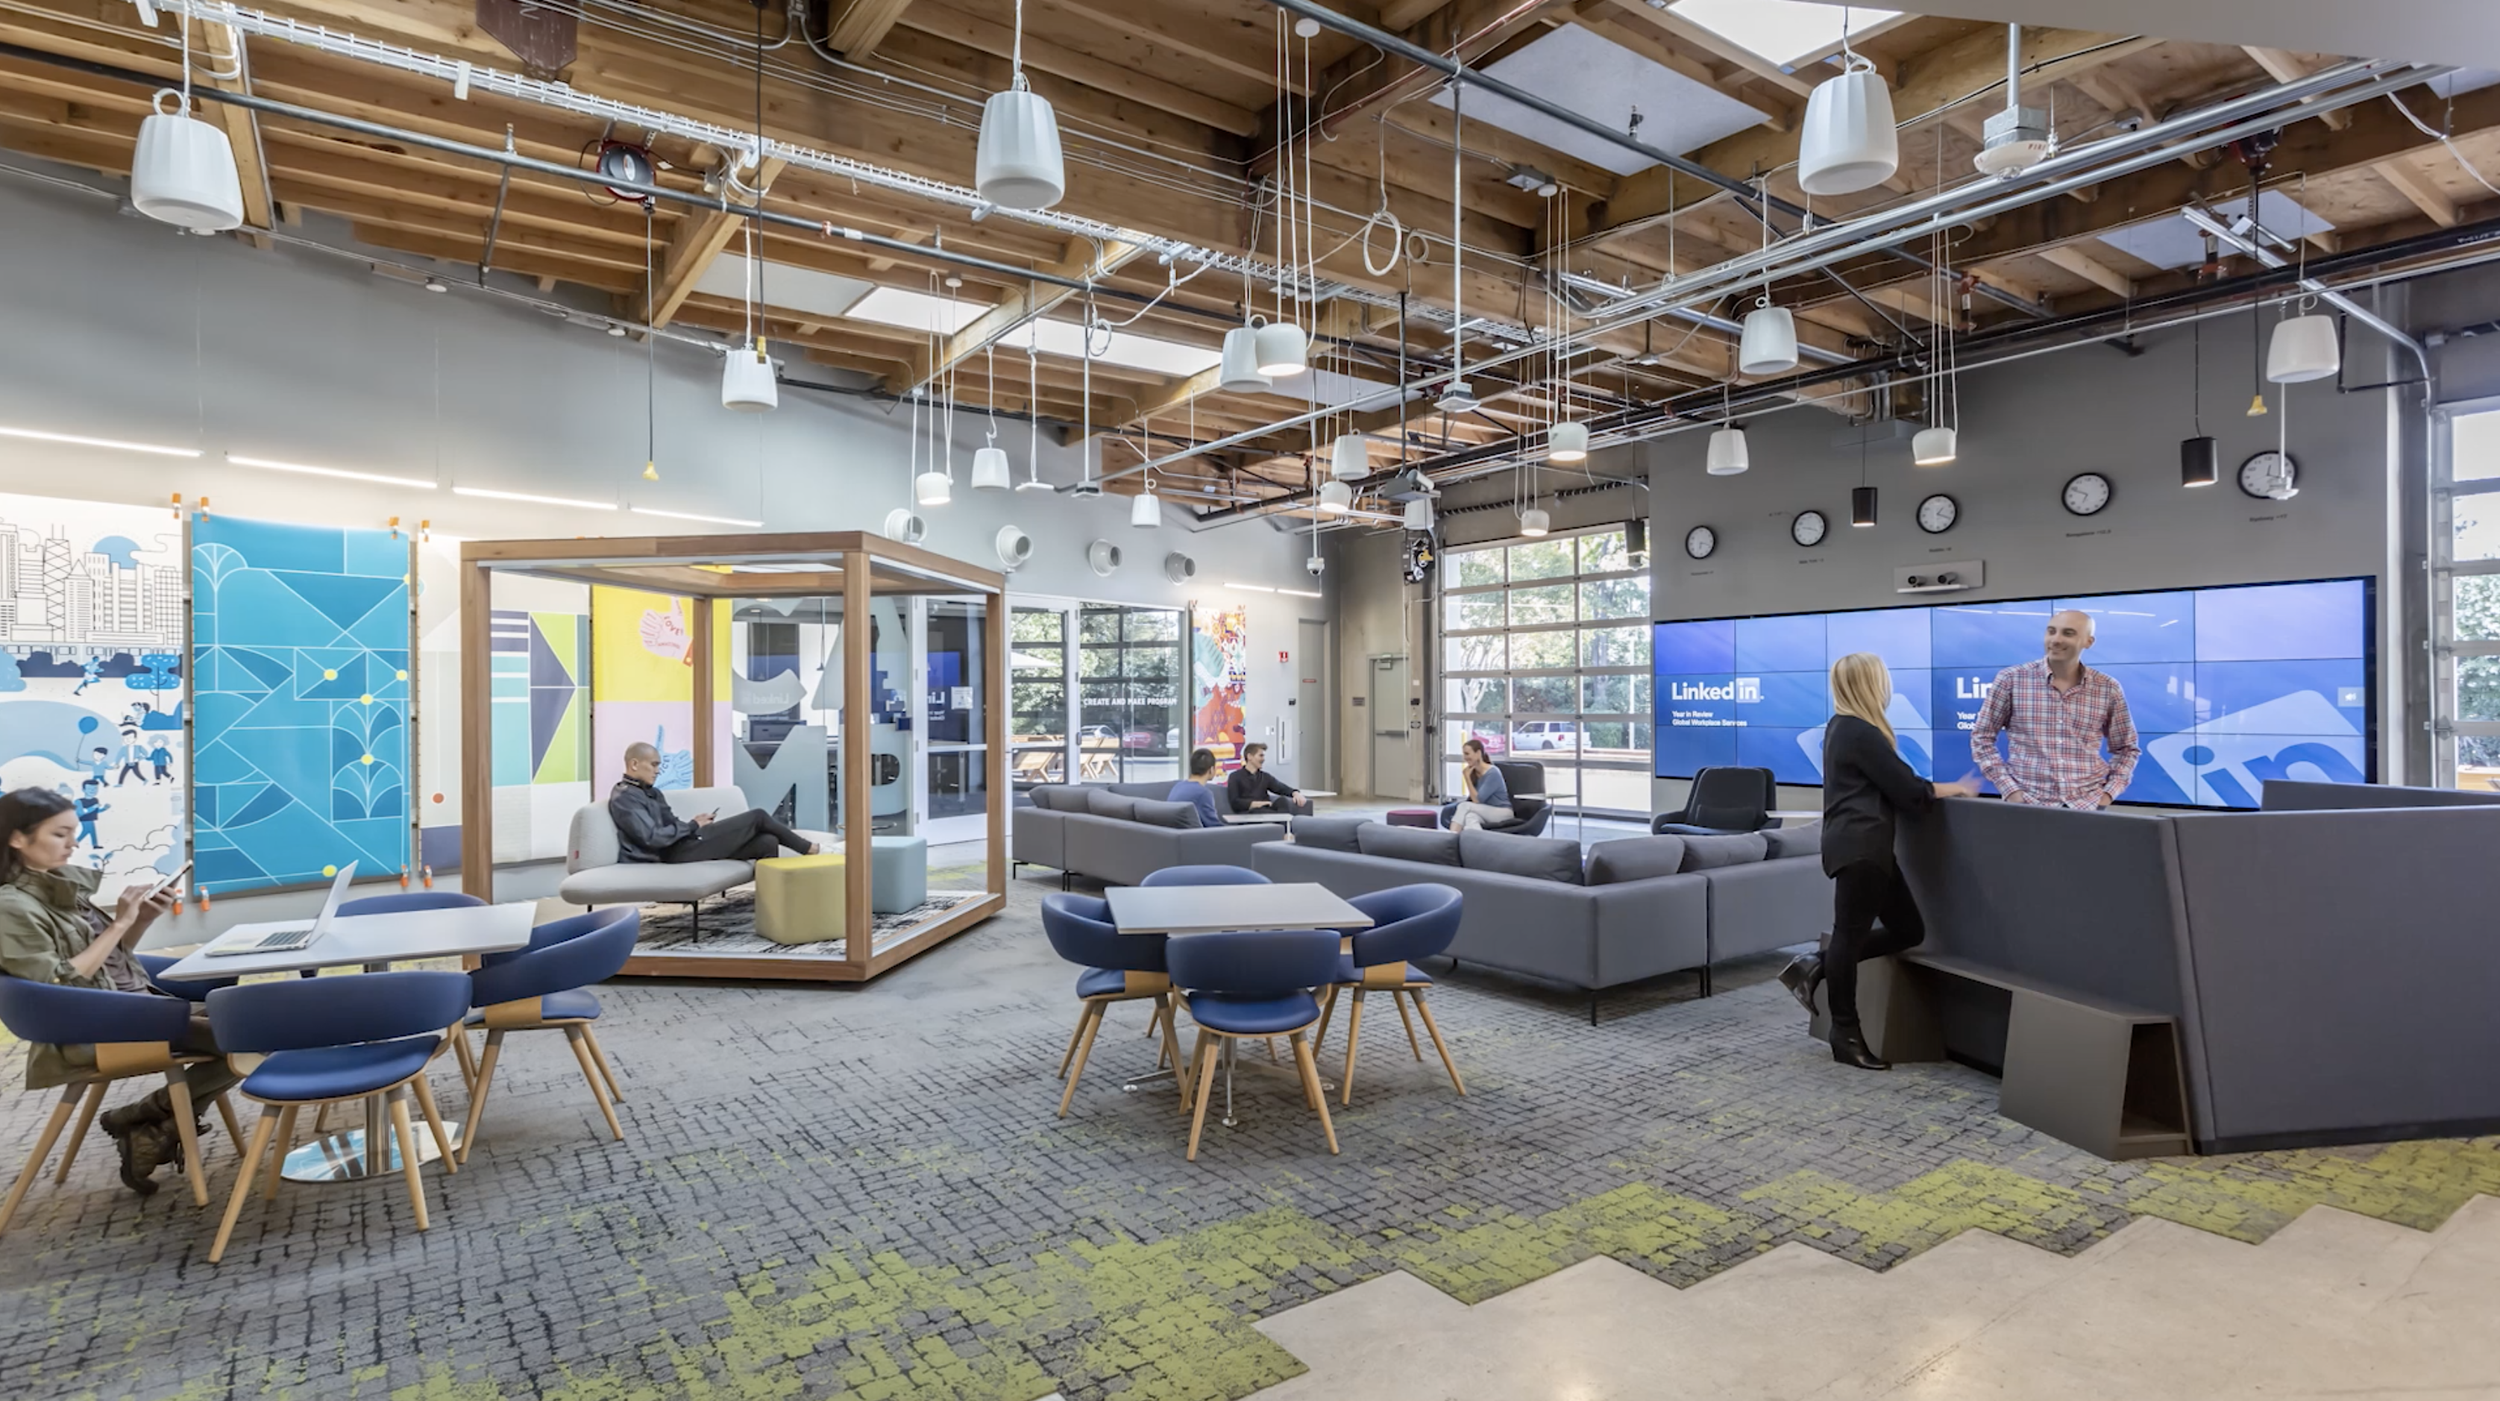
For LinkedIn’s test kitchen space in Sunnyvale, CA developed in 2017, we took a different route that was more group oriented. It contained lounge furniture and could be rolled outside for meetings on a beautiful day. I had the great privilege of working with the LinkedIn and MMoser team to plan out the work spaces for their experimental space, and greatly honored that they chose the mobile huts for their use.